.png)
.jpg)
.jpg)
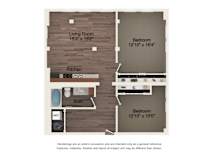

.jpg)
.jpg)
.jpg)


.jpg)
A1
-
1 Bed
-
1 Bath
-
720 Sq. Ft.
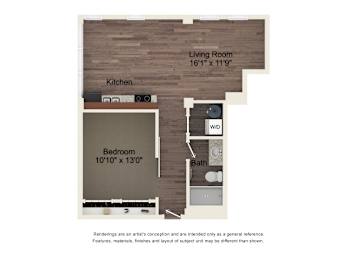
Deposit: $0
A1 Affordable
-
1 Bed
-
1 Bath
-
720 Sq. Ft.
.jpg)
Deposit: $200
A3
-
1 Bed
-
1 Bath
-
736 Sq. Ft.
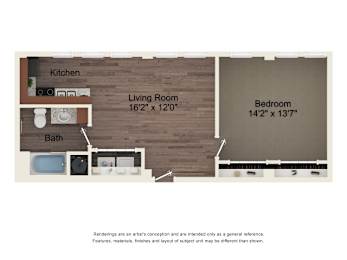
Deposit: $200
A3 Affordable
-
1 Bed
-
1 Bath
-
736 Sq. Ft.
.jpg)
Deposit: $200
A5
-
1 Bed
-
1 Bath
-
799 Sq. Ft.
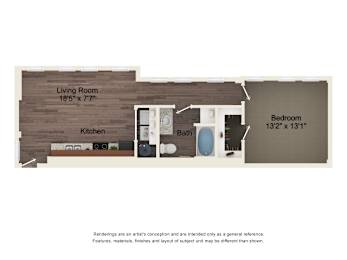
Deposit: $200
A5 Affordable
-
1 Bed
-
1 Bath
-
799 Sq. Ft.
.jpg)
Deposit: $200to-$350
A4
-
1 Bed
-
1 Bath
-
756 Sq. Ft.
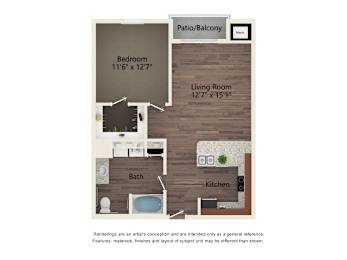
Deposit: $200
A4 Affordable
-
1 Bed
-
1 Bath
-
756 Sq. Ft.
.jpg)
Deposit: $200
B1
-
2 Bed
-
2 Bath
-
1,047 Sq. Ft.
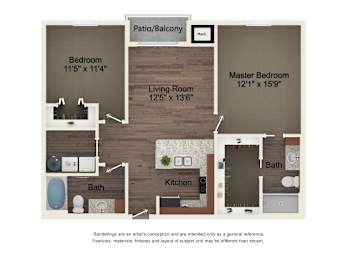
Deposit: $250
B1 Affordable
-
2 Bed
-
2 Bath
-
1,047 Sq. Ft.
.jpg)
Deposit: $250
A6
-
1 Bed
-
1 Bath
-
849 Sq. Ft.
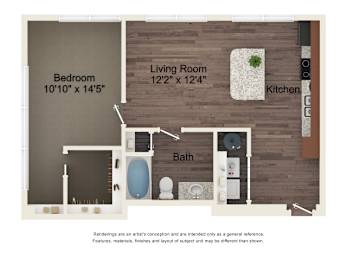
Deposit: $200
A6 Affordable
-
1 Bed
-
1 Bath
-
842 Sq. Ft.
.jpg)
Deposit: $200
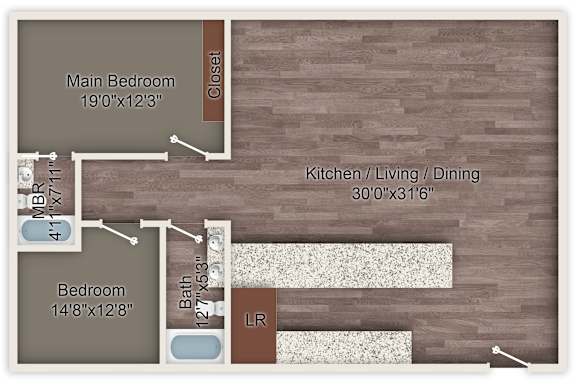
B4
-
2 Bed
-
2 Bath
-
1,234 Sq. Ft.
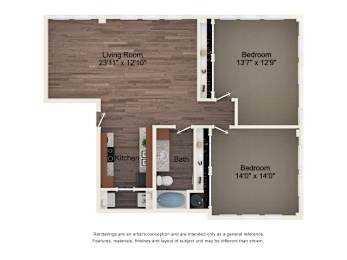
Deposit: $250
B4 Affordable
-
2 Bed
-
2 Bath
-
1,234 Sq. Ft.
.jpg)
Deposit: $0
B3
-
2 Bed
-
1 Bath
-
1,162 Sq. Ft.
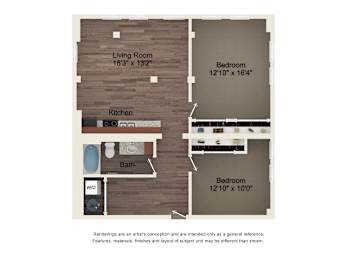
Deposit: $250
B3 Affordable
-
2 Bed
-
1 Bath
-
1,162 Sq. Ft.
.jpg)
Deposit: $0
A7
-
1 Bed
-
1 Bath
-
1,044 Sq. Ft.
.jpg)
Deposit: $200
A7 Affordable
-
1 Bed
-
1 Bath
-
1,044 Sq. Ft.
Deposit: $0
A8
-
1 Bed
-
1 Bath
-
1,188 Sq. Ft.
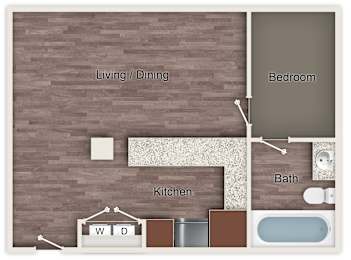
Deposit: $200
A8 Affordable
-
1 Bed
-
1 Bath
-
1,188 Sq. Ft.
Deposit: $0
B5
-
2 Bed
-
2 Bath
-
1,470 Sq. Ft.
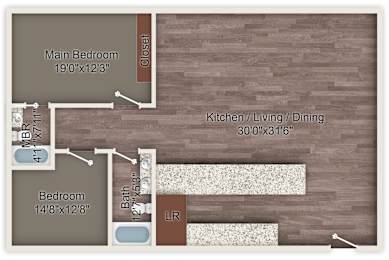
Deposit: $250
B5 Affordable
-
2 Bed
-
2 Bath
-
1,470 Sq. Ft.
Deposit: $0
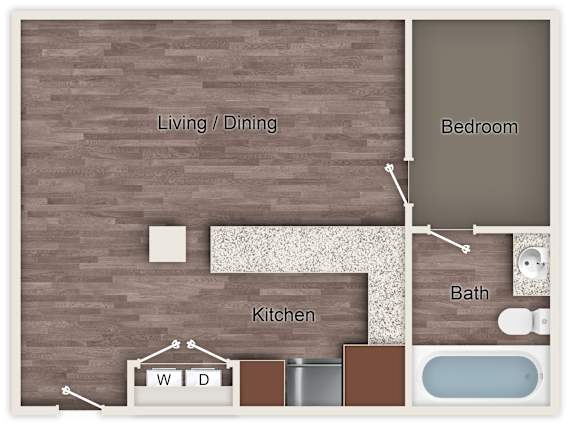
S1 Affordable
-
Studio
-
1 Bath
-
502 Sq. Ft.
.jpg)
Deposit: $150


.jpg)
.jpg)

.jpg)

.jpg)
.jpg)
.jpg)
.jpg)