Floor Plans

Floor Plans

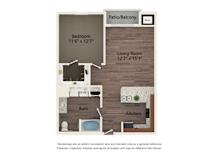
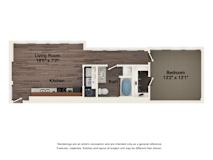
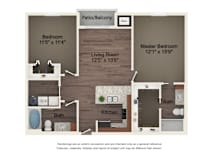
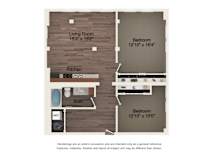
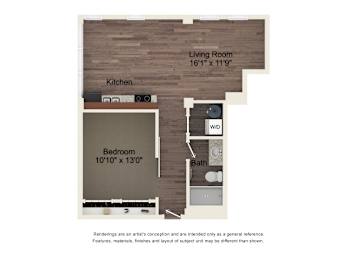
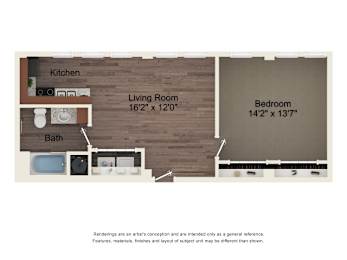
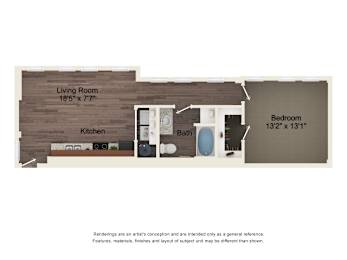
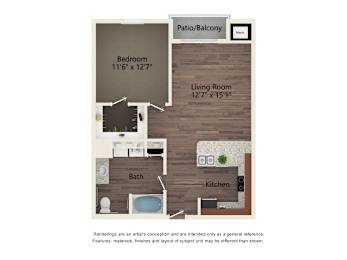
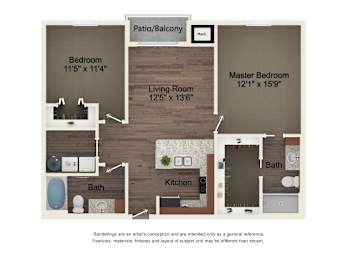
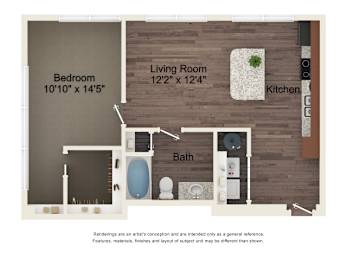
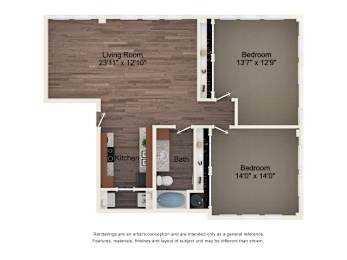
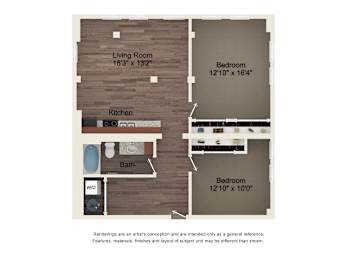
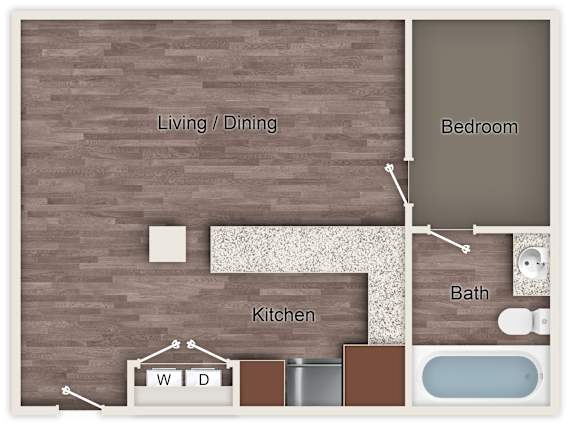
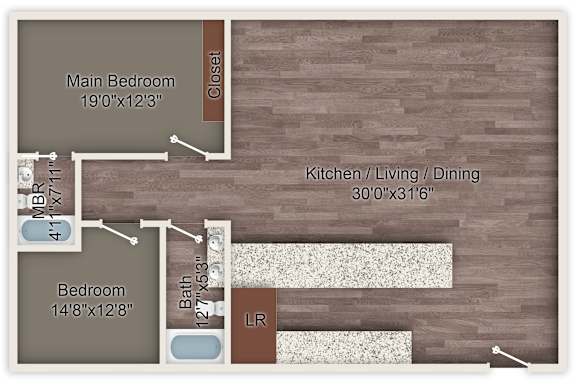
Discover a variety of thoughtfully designed layouts at The St. John, featuring studio, one, and two-bedroom affordable apartments in San Antonio, TX that perfectly fit your lifestyle. Each floor plan combines functional spaces with modern finishes like granite countertops, wood-style flooring, and in-unit washers and dryers, while select homes offer stainless steel or black appliance packages and dual kitchen sinks. Whether you’re looking for cozy efficiency or spacious living, our homes are crafted for comfort and ease. Explore our available floor plans today and schedule a tour to find your perfect home at The St. John.
 

Affordable Housing

The St. John offers quality apartment homes with reduced rents through an affordable housing program. Eligibility is based on total household income and household size. Please refer to the affordable housing tab above to review the qualifications. Our leasing team is happy to guide you through the process. Eligibility is based on total household income before taxes and all adults in the household must be included in the application.

More Filters

Filters

Lease Cost Calculator. This Calculator is designed to help estimate the Move-In Cost (including General and Special Fees) and the Monthly Cost going forward of a lease. Please remember that the Move-In Cost and Monthly Cost, and Security Deposit will vary depending on the qualifications of the applicant, the price and amenities of the unit being rented, and the cost of any Special Fees that may apply to a specific unit. Additionally, the rent and the Standard and Special Fees and Fee ranges are accurate as currently displayed but may increase or decrease until a lease is signed.

A1

  • Bed
  • Bath
  • 720 Sq. Ft.
Inquire for details

A1 Affordable

  • Bed
  • Bath
  • 720 Sq. Ft.
1 Available

A3

  • Bed
  • Bath
  • 736 Sq. Ft.
Inquire for details

A3 Affordable

  • Bed
  • Bath
  • 736 Sq. Ft.
Inquire for details

A5

  • Bed
  • Bath
  • 799 Sq. Ft.
1 Available

A5 Affordable

  • Bed
  • Bath
  • 799 Sq. Ft.
Inquire for details

A4

  • Bed
  • Bath
  • 756 Sq. Ft.
1 Available

A4 Affordable

  • Bed
  • Bath
  • 756 Sq. Ft.
8 Available

B1

  • Bed
  • Bath
  • 1,047 Sq. Ft.
2 Available

B1 Affordable

  • Bed
  • Bath
  • 1,047 Sq. Ft.
Inquire for details

A6

  • Bed
  • Bath
  • 849 Sq. Ft.
Inquire for details

A6 Affordable

  • Bed
  • Bath
  • 842 Sq. Ft.
Inquire for details

B4

  • Bed
  • Bath
  • 1,234 Sq. Ft.
1 Available

B4 Affordable

  • Bed
  • Bath
  • 1,234 Sq. Ft.
Inquire for details

B3

  • Bed
  • Bath
  • 1,162 Sq. Ft.
2 Available

B3 Affordable

  • Bed
  • Bath
  • 1,162 Sq. Ft.
Inquire for details

A7

  • Bed
  • Bath
  • 1,044 Sq. Ft.
Inquire for details

A7 Affordable

  • Bed
  • Bath
  • 1,044 Sq. Ft.
Inquire for details

A8

  • Bed
  • Bath
  • 1,188 Sq. Ft.
Inquire for details

A8 Affordable

  • Bed
  • Bath
  • 1,188 Sq. Ft.
Inquire for details

B5

  • Bed
  • Bath
  • 1,470 Sq. Ft.
Inquire for details

B5 Affordable

  • Bed
  • Bath
  • 1,470 Sq. Ft.
Inquire for details

S1 Affordable

  • Studio
  • Bath
  • 502 Sq. Ft.
Inquire for details
Map View

*Square footage is approximate and price/availability is subject to change without notice. Listed rates are starting rates and pricing will vary based on selected lease term.

Resident storage spaces available for $30/month per resident